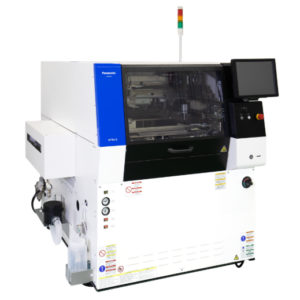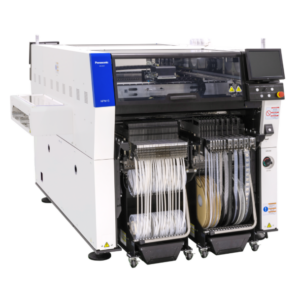
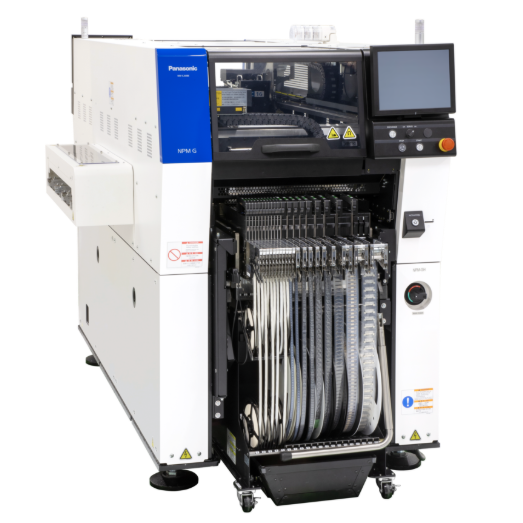
The Panasonic NPM-GH is a high-precision SMT placement machine engineered for micro-component accuracy and high-speed production.
NPM-GH SMT Placement Machine
- High accuracy of ±10μm, the highest level for a modular placement machine
- Approximately 58% better catalog speed (CPH) than the conventional model at ±25μm
- APC-5M process control for stable operation and predictive maintenance
- Low load mounting (1.0N, 0.5N) for micro-component protection
- Auto Setting Feeder (ASF) automates component supply operations
- 3D measurement function for coplanarity and ball detection on QFP/SOP/BGA/CSP
- Remote operation for offsite error recovery
Accuracy and Productivity
The NPM-GH is an SMT placement machine that achieves high productivity and high accuracy. It does this by improving the basic performance of key units such as the placement head and recognition camera. The NPM-GH is also compatible with a wide range of components and supply unit layouts. Consequently, it supports mounting at ±10μm — a high level of accuracy for a modular placement machine. Two accuracy modes are available: mode 1 (±15μm) and mode 2 (±10μm), with mode 2 requiring an ASF-equipped FC16 head.
The NPM-GH’s newly designed placement head flexibly handles components from 0201 parts through to large, tall components. As a result, it delivers high productivity — approximately 58% better catalog speed (CPH) than the conventional model at the ±25μm accuracy level. Meanwhile, for micro-component mounting, low load control (1.0N or 0.5N constant load) reduces damage risk. It also allows placement to follow PCB warpage, supported by the dedicated 0.5N low load nozzle (FC16). These capabilities make the NPM-GH a highly precise SMT placement machine for demanding production lines.
High-Quality Placement Verification
High-quality placement on the NPM-GH relies on several measurement functions. A multi-camera system measures component thickness and reflects the results in placement height. In addition, a nozzle tip check function and 3D measurement capability detect coplanarity on QFP/SOP components and ball presence on BGA/CSP. Additionally, a built-in LCR checker prevents defective mounting caused by component mis-setting, using an adhesive material to stabilise component position during measurement.
Maintenance and Automation
To maximize Overall Equipment Effectiveness (O.E.E.), the optional APC-5M system monitors and analyses unit conditions in real time. This enables predictive maintenance and reduces errors from unmaintained equipment. The NPM-GH also integrates with inspection machines through the APC System (APC-FF/APC-MFB2) for variation control. Furthermore, it includes skill-less, labour-saving features such as the Auto Setting Feeder, remote error recovery, and AOI information display directly on the machine screen when quality errors occur.
Main Specifications
| Attribute | Detail |
|---|---|
| PCB dimensions | Single lane mode: L50mm x W50mm to L510mm x W590mm; dual lane mode: L50mm x W50mm to L510mm x W300mm |
| Placement head max speed | 55,500cph (0.065s/chip); 51,000cph (0.071s/chip); 20,000cph (0.180s/chip) |
| Placement head accuracy (Cpk≥1) | ±25μm/chip; ±15μm/chip; ±10μm/chip (only when using ASF) |
| Component dimensions | 0201 chip to L120 x W90 x T30, or L150 x W25 x T30 |
| Maximum component supply (4mm/8mm tape width) | 80 |