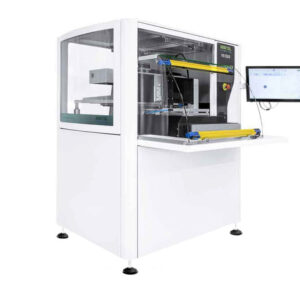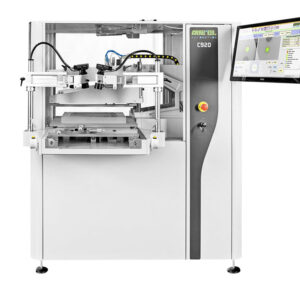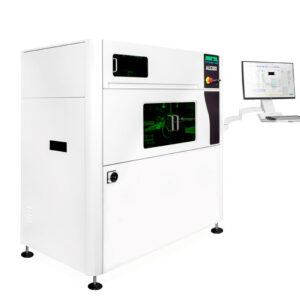
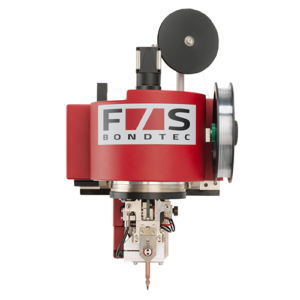
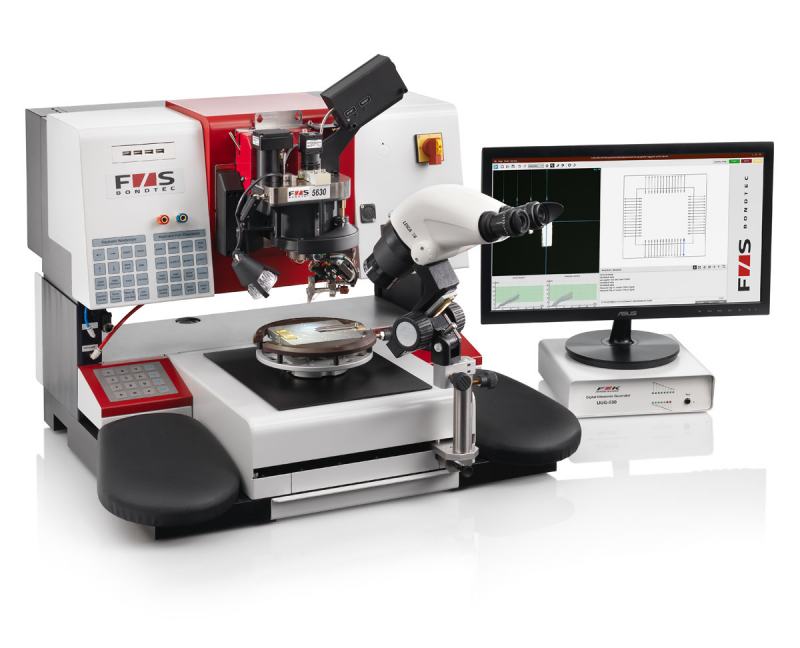
FS BONDTEC 5600Ci Universal Automatic Bonder & Tester
- Fully automatic bond tester, complements FS BONDTEC die- and wire-bonders
- PC-controlled moving table for automatic testing from a stored program
- Results analysed and output immediately, or exported to a range of database formats
- Force/time curve measurement for deeper bond quality data
- Exchangeable measurement cartridges for rapid conversion between force ranges
- Additional heads available for shear, peel and tweezer testing with customer-specific tools and jaws
- Reproducible pull- or shear-test results guaranteed after first programming
FS BONDTEC 5600Ci Universal Automatic Bonder & Tester complements FS BONDTEC Semiconductor GmbH’s die- and wire-bonders as a fullautomatic bond tester. Its PC-controlled moving table allows any number of bonds to be tested automatically from a stored program, streamlining quality testing across production runs.
Results from the FS BONDTEC 5600Ci can be analysed and output immediately, or exported in a number of database formats for subsequent analysis as desired. Powerful extended capabilities enable measurements such as force/time curves, delivering more detailed data about the quality of the bond tested.
Exchangeable measurement cartridges ensure rapid conversion to different force ranges, with calibration curves for all measurement cartridges stored internally. Additional heads for shear, peel and tweezer testing with customer-specific tools and jaws are also available. Once the FS BONDTEC 5600Ci has been programmed for the first time, a reproducible pull- or shear-test can be guaranteed for all following components.
Bond System
| Attribute | Detail |
|---|---|
| Testheads | Pullheads 100cN – 5000cN; Shearheads 500cN – 5000cN |
| Bondheads | 10i, 30i, 32i, 50i, 50iHR |
Bonder / Tester Base
| Attribute | Detail |
|---|---|
| Axes | Working area X/Y-axis 100 x 100mm, step resolution 1μm programmable, programmable Z-axis with 60mm stroke |
| Hardware | Dual-Core PC with Windows OS Ethernet, USB 2.0/3.0, LCD colour display 22″, GigE-CMOS-Color camera, network compatible with program archiving |
| Software | Automatic repeat measurements on hybrids or COB using programmable table movement, optional pattern recognition, statistics (mean value, standard deviation, trend, Cp, Cpk) based on SQL database, automatic calculation of real pull forces at bond points for standard compliant tests |
| Speed | 1 wire / 2–3 seconds |
| Accuracy | 0.1% over the entire measuring range |
| Dimensions | W x D x H – 70 x 65 x 70cm, weight approx. 75kg |
| Connections | 100–240 VAC, 1 Phase, 50/60Hz, max 500VA, Ø6mm standard vacuum tubing |
Workholder
| Type | Detail |
|---|---|
| Standard | Workholder for parts up to 4×4″ with vacuum and mechanical clamping |
| Optional – Jaws | Workholders up to 4×4″ with jaws |
| Optional – TO | TO workholder with mechanical clamping |
| Optional – Rubberized | 4×4″ workholder with rubberized surface and mechanical clamping |